ARCHITECTURE
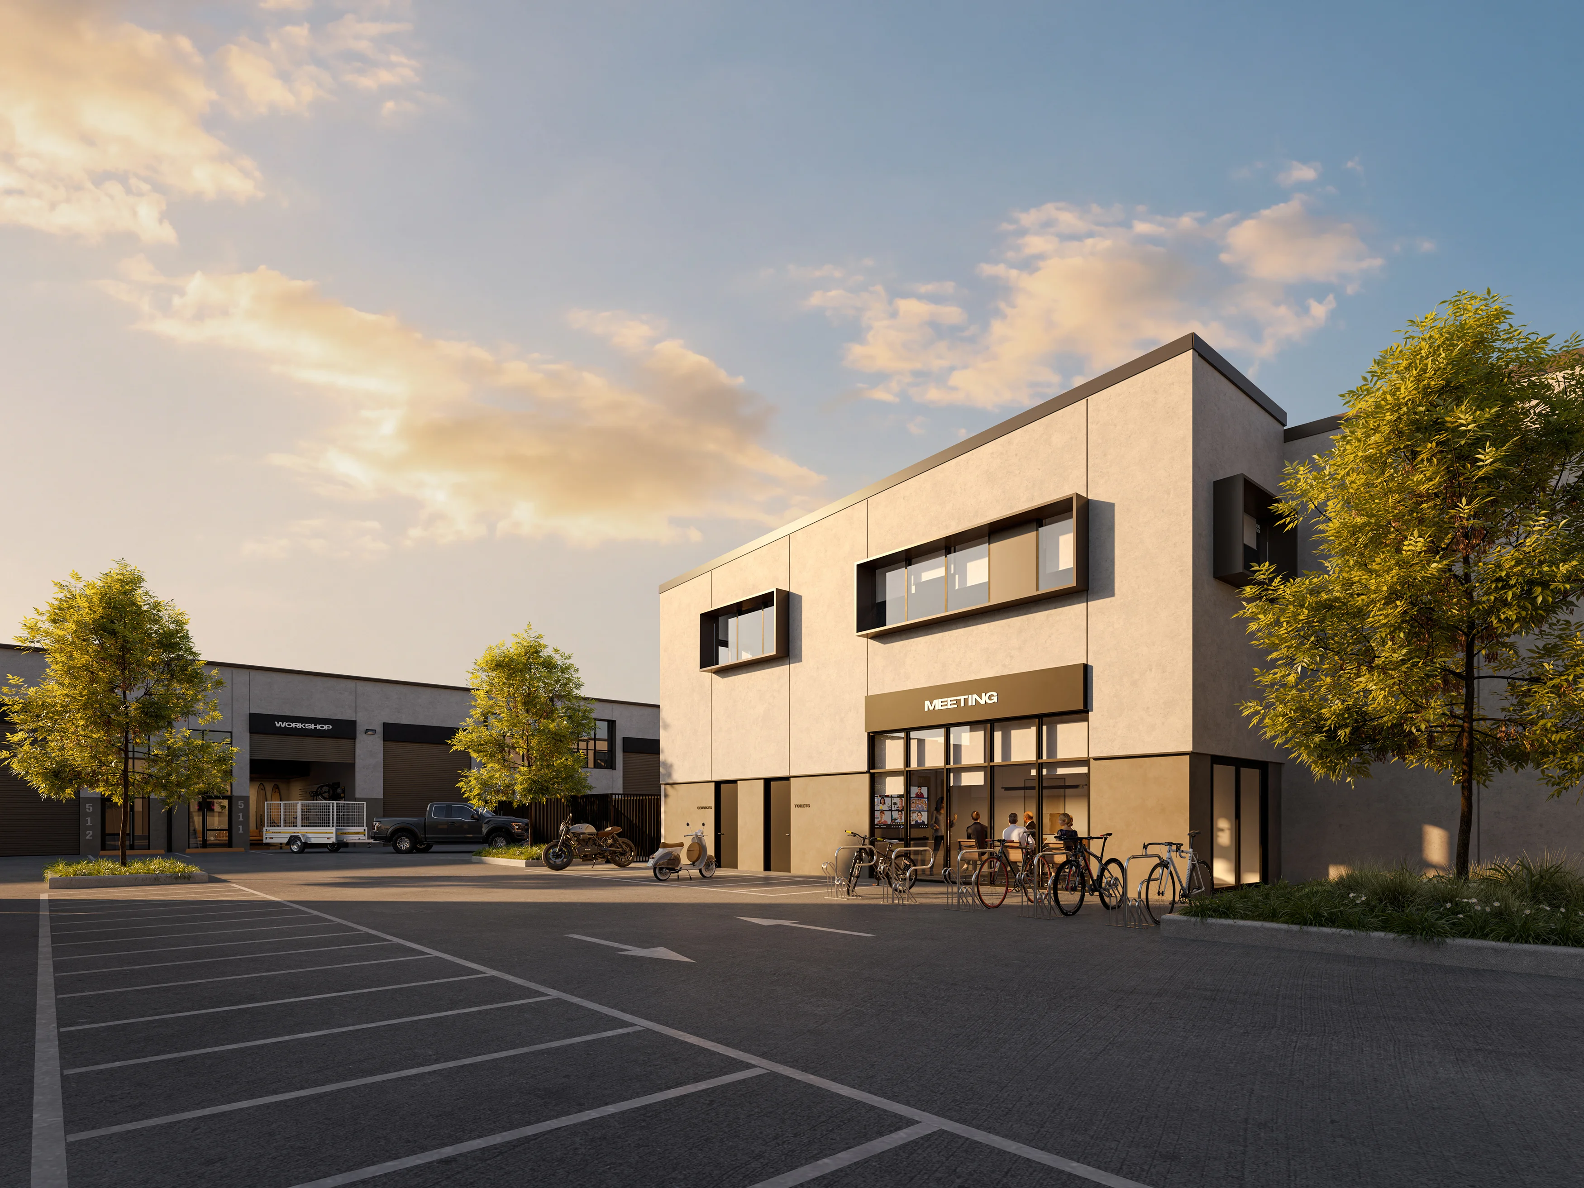
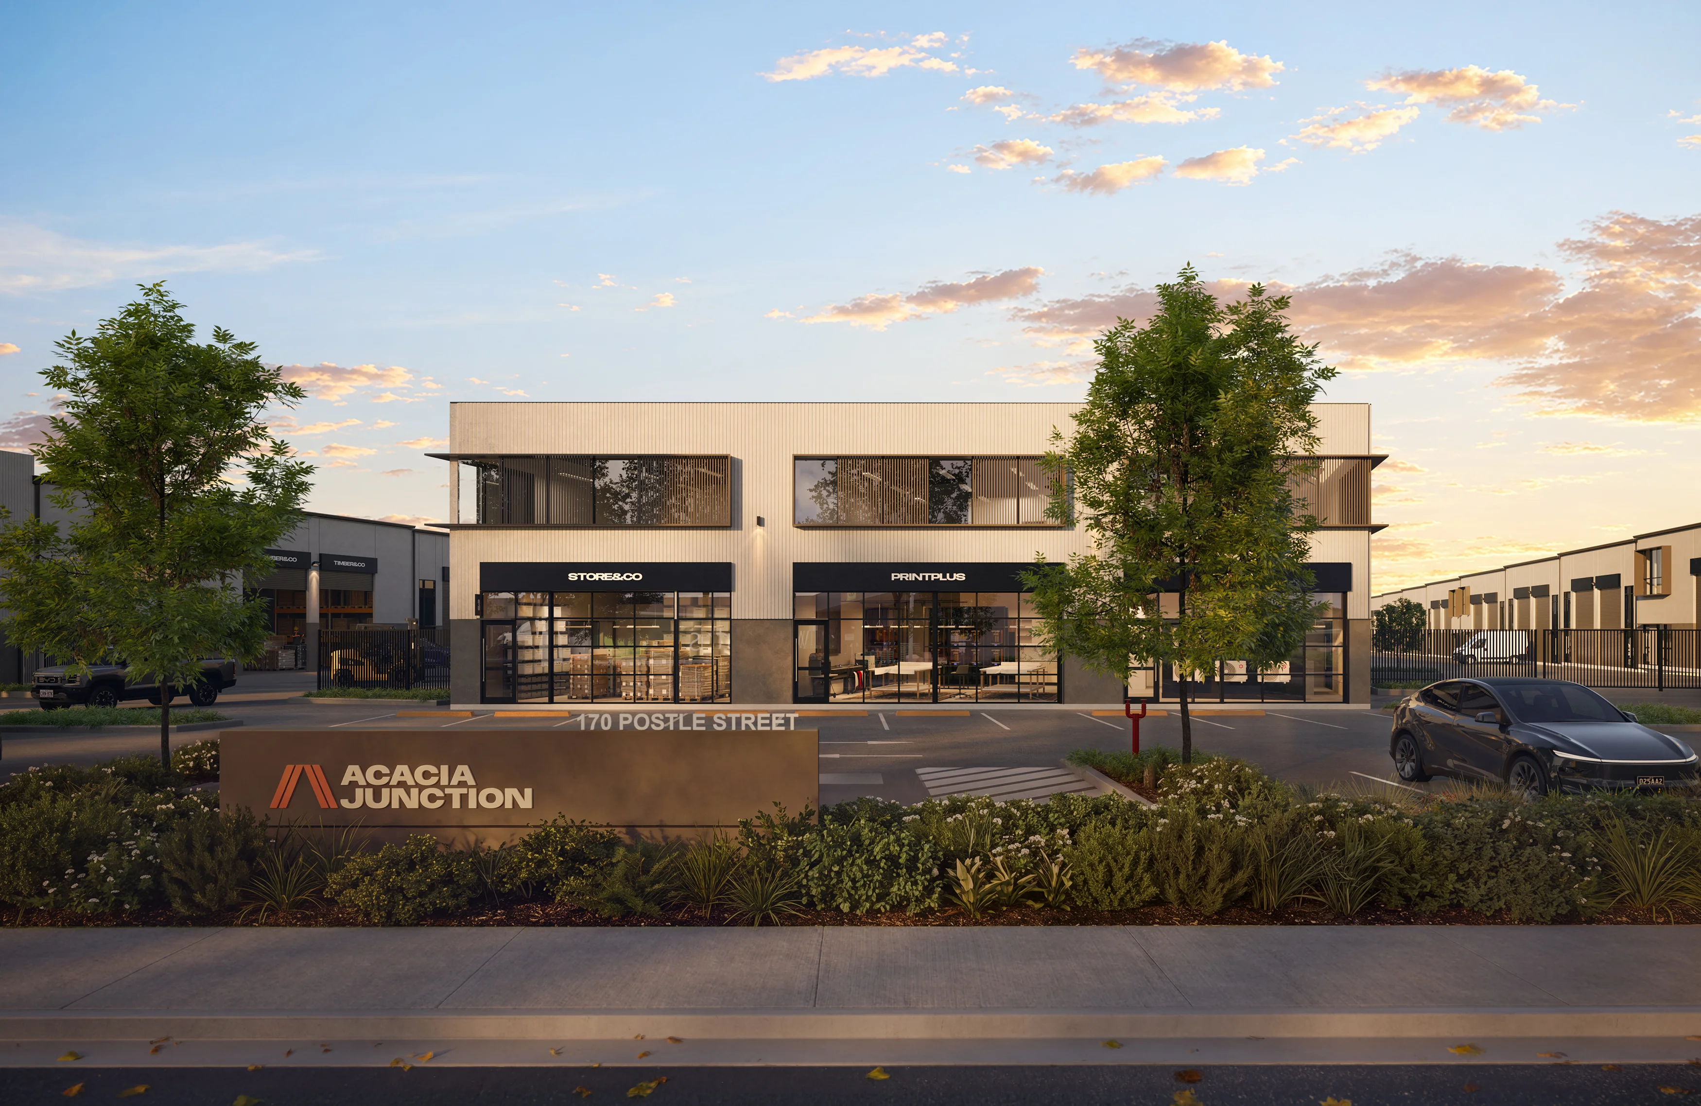
Acacia Junction combines clean, contemporary architecture with durable tilt-panel construction, giving each business a professional and well-presented address.
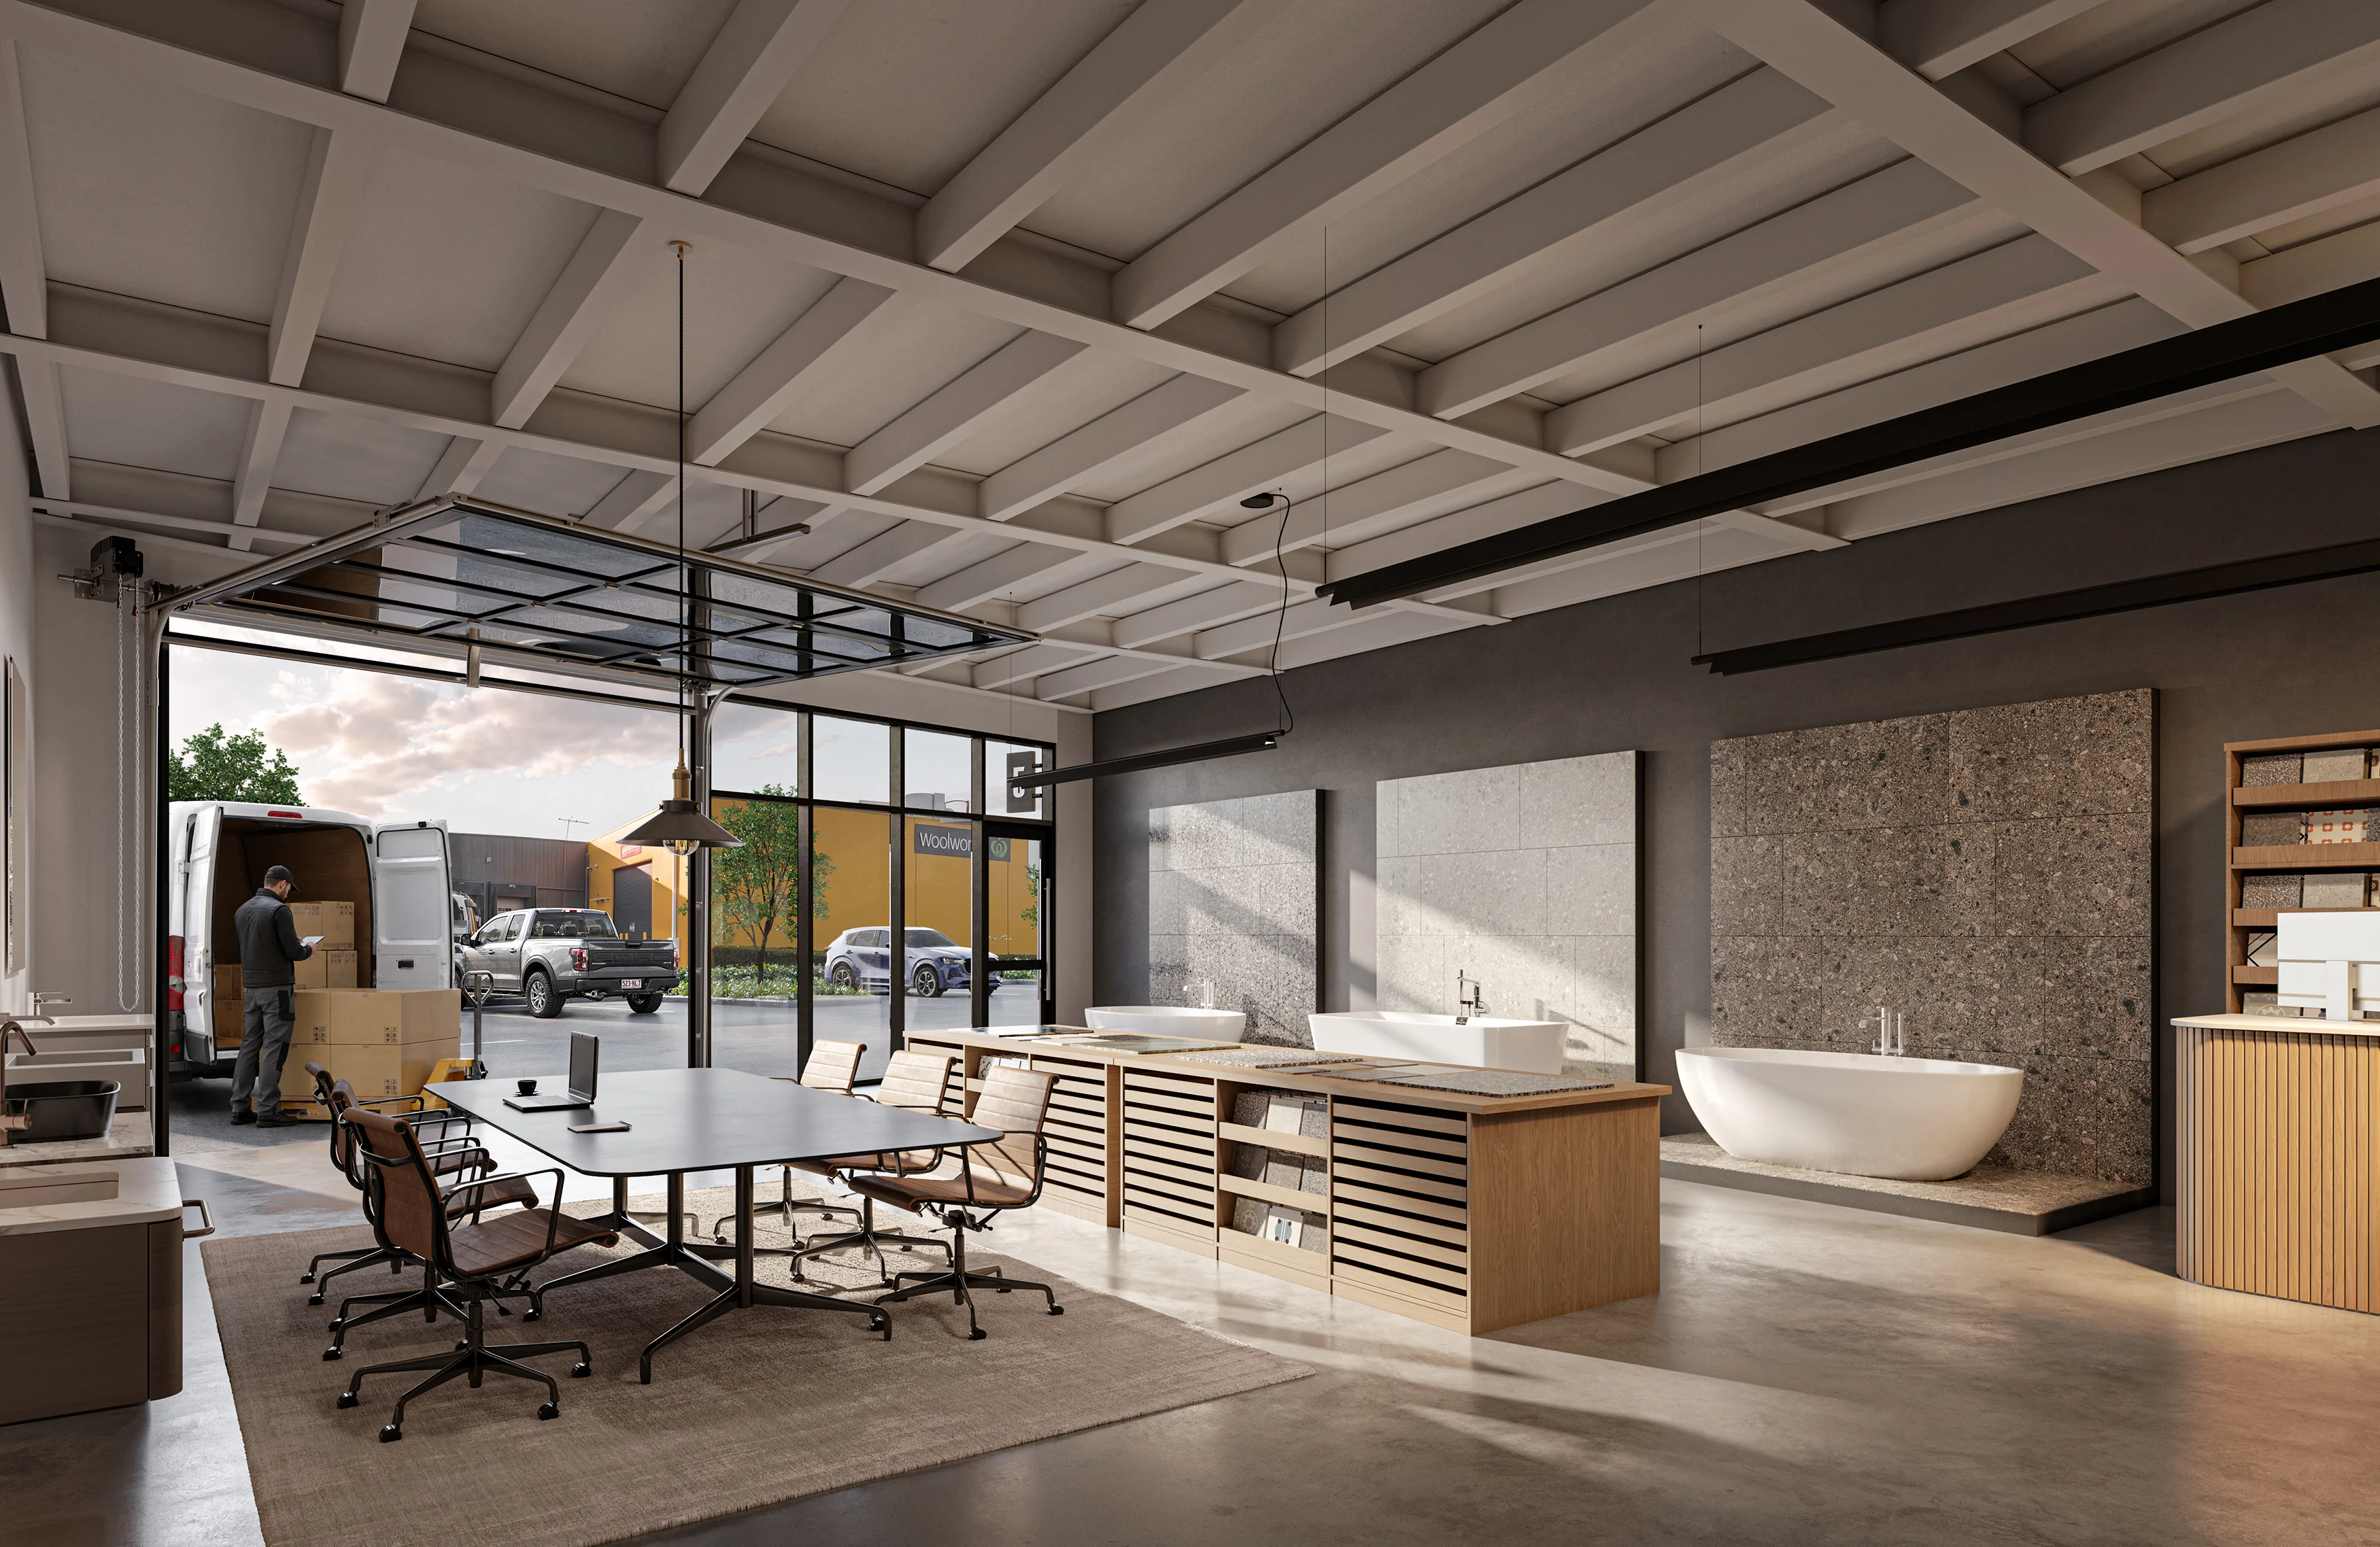
Acacia Junction offers a diverse mix of warehouse spaces designed to support different business types, budgets and operational requirements.
01
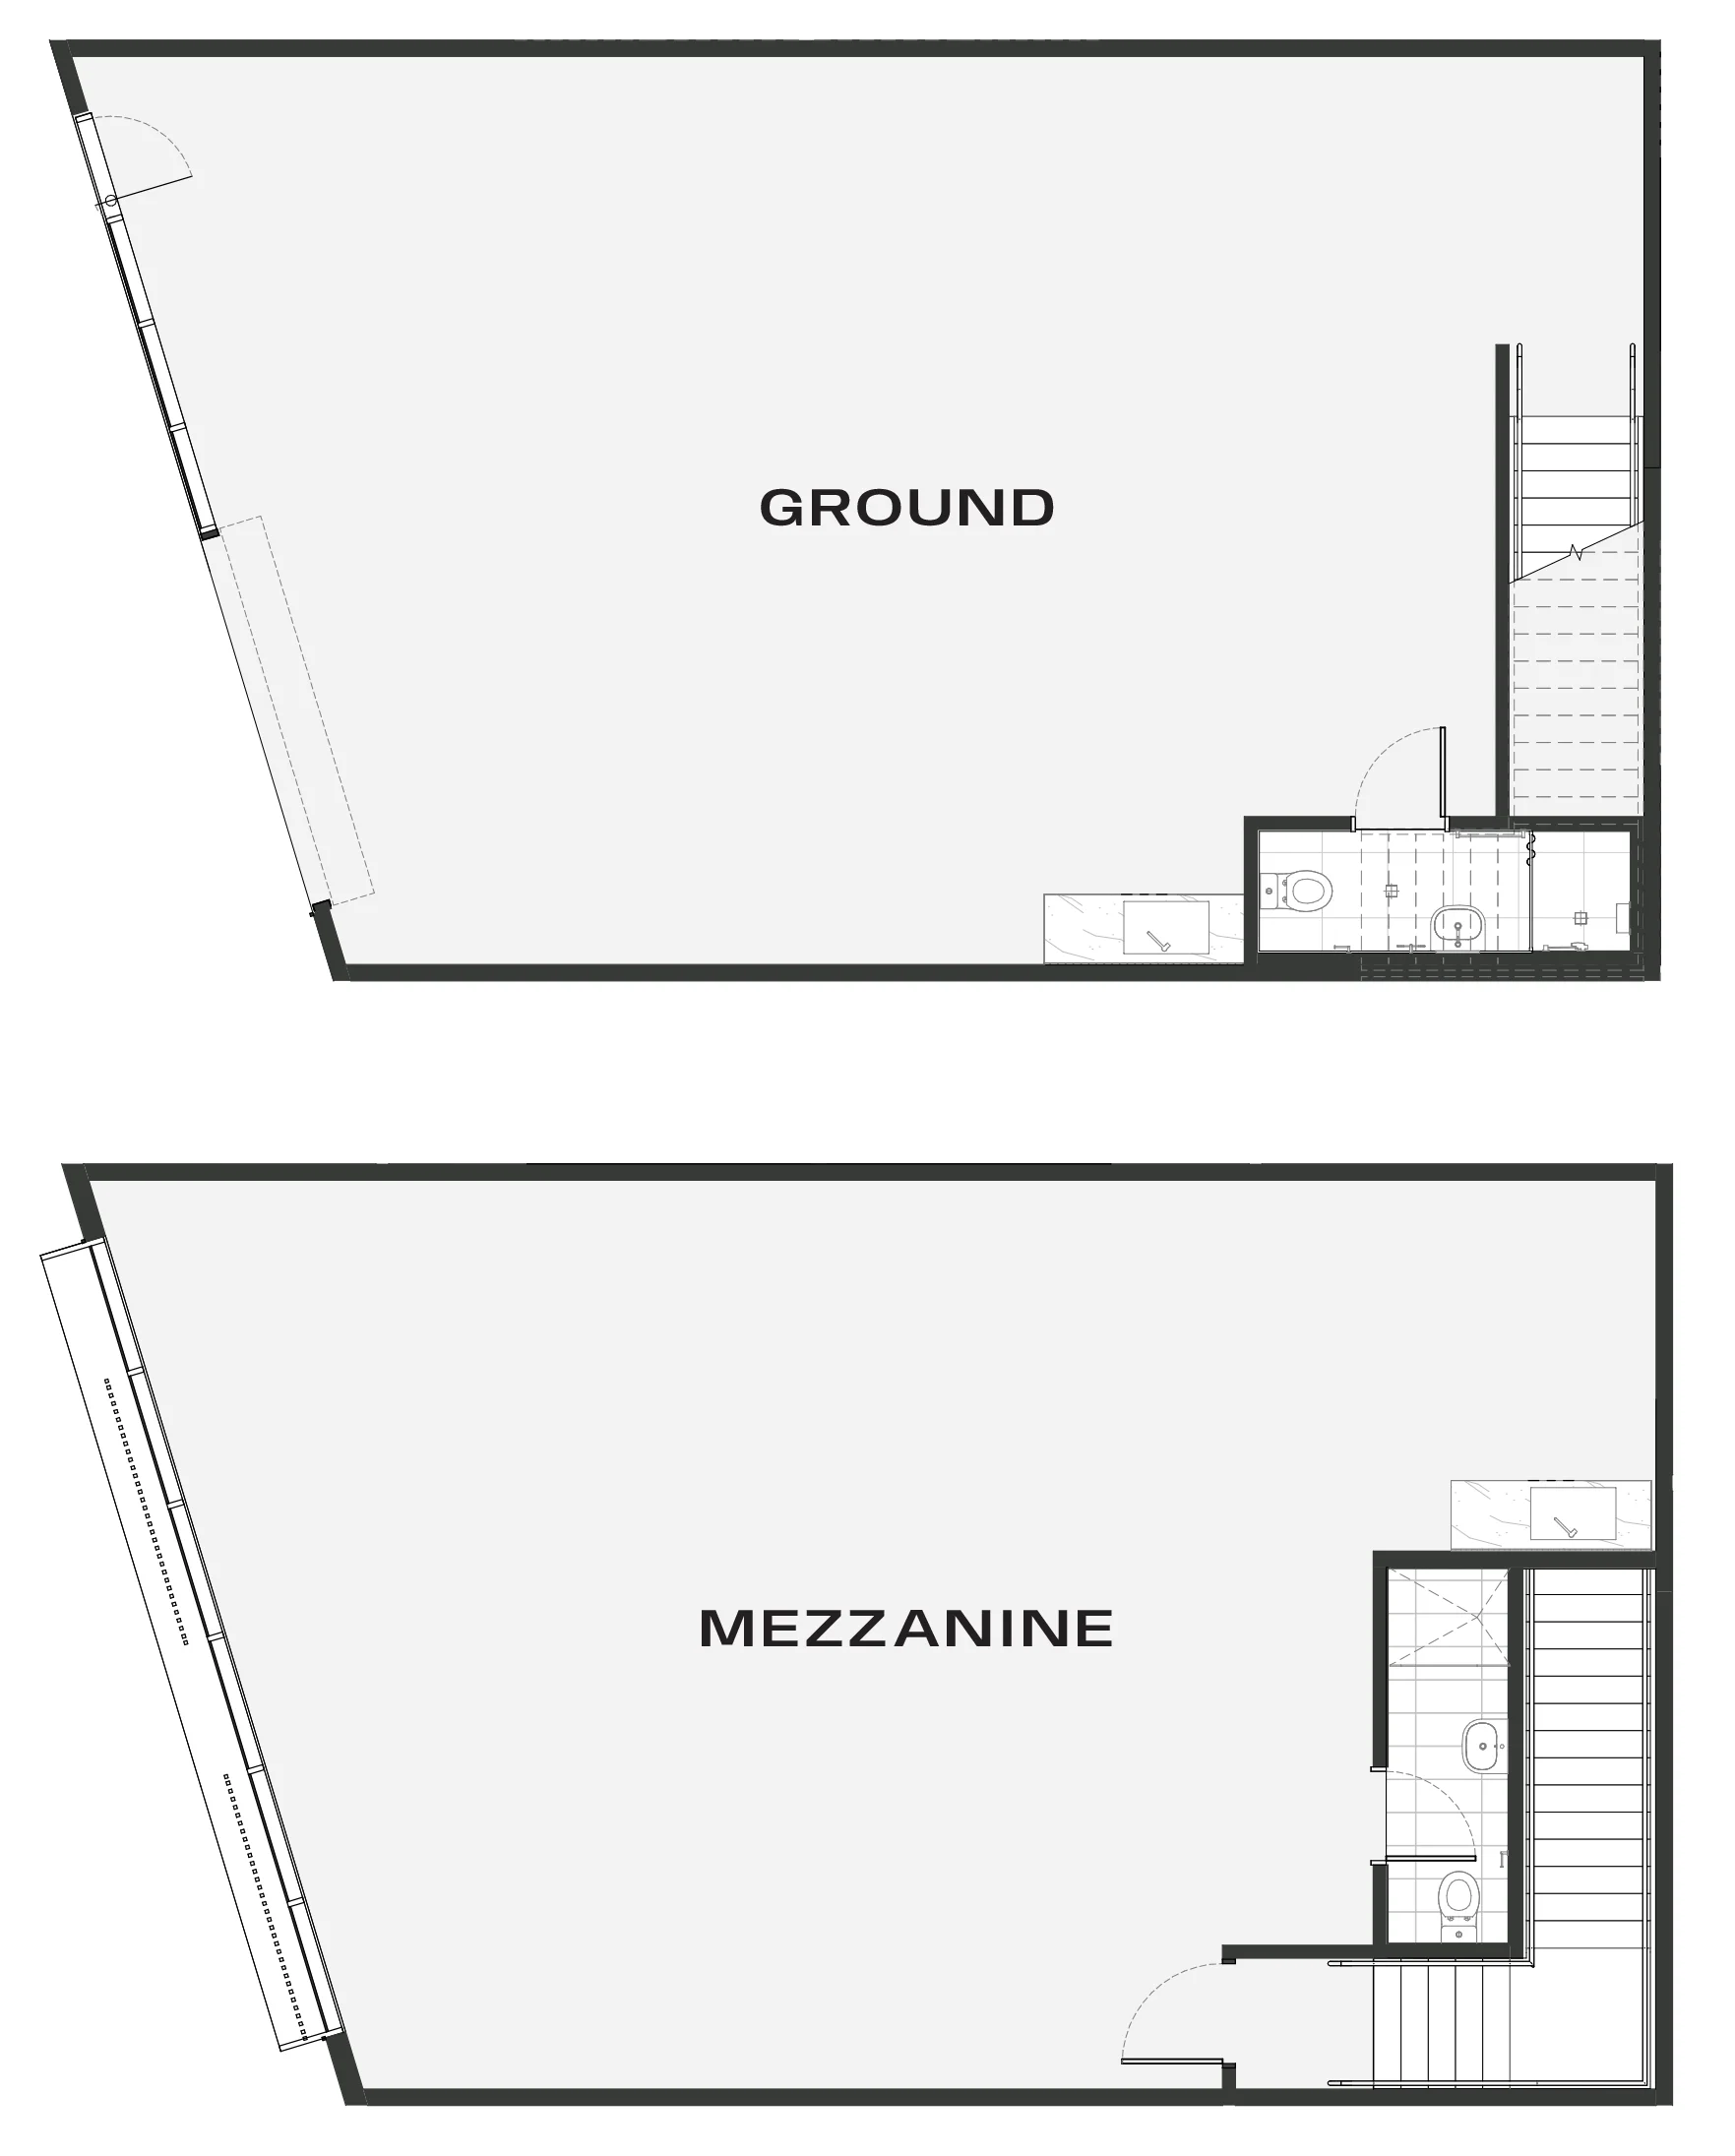
3.5M CLEARANCE TO UNDERSIDE OF MEZZANINE
02
FLEXIBLE MEZZANINE
03
6.6M–15.2M UNIT DEPTHS
AMENITIES
Built for better
business




" width="50.765400000447045px"><g fill="transparent" height="43.084799072265625px" id="mJdznoUUL" width="50.765400000447045px"><path d="M 15.606 0 L 4.733 0 L 0 7.803 L 0 16.514 L 3.162 16.514 C 3.162 18.574 4.835 20.247 6.895 20.247 C 8.956 20.247 10.628 18.574 10.628 16.514 L 26.122 16.514 L 26.122 10.639" fill="transparent" height="20.247000000000003px" id="iT9hKnbQx" stroke-dasharray="" stroke-linecap="round" stroke-linejoin="miter" stroke-miterlimit="10" stroke-width="1.02" stroke="rgb(232, 217, 194)" transform="translate(19.9 22.838)" width="26.122199999999996px"/><path d="M 8.486 8.354 L 2.479 8.354 L 0 12.444 L 0 14.372 L 8.486 14.372 L 8.486 8.364 Z M 22.389 15.718 L 11.873 15.718 L 11.873 0 L 22.389 0 Z" fill="transparent" height="15.71820000953674px" id="mKhYjqVA4" stroke-dasharray="" stroke-linecap="round" stroke-linejoin="bevel" stroke-width="1.02" stroke="rgb(232, 217, 194)" transform="translate(23.623 17.748)" width="22.389000827026365px"/><path d="M 25.388 0 L 0 7.691 L 0 41.494 L 4.753 41.494 L 4.753 13.801 L 46.012 13.801 L 46.012 41.494 L 50.765 41.494 L 50.765 7.691 Z" fill="transparent" height="41.4936px" id="jGL7xvwNj" stroke-dasharray="" stroke-linecap="round" stroke-linejoin="miter" stroke-miterlimit="10" stroke-width="1.02" stroke="rgb(232, 217, 194)" transform="translate(0 0)" width="50.76540000000001px"/></g></g></svg>)
CONSTRUCTION
Modern tilt-panel construction
" width="40.220001220703125px"><g fill="transparent" height="40.220001220703125px" id="B8CcDRHBY" width="40.220001220703125px"><path d="M 0 28.42 L 28.42 0 M 22.66 0 L 28.42 0 L 28.42 5.76" fill="transparent" height="28.419999999999998px" id="EhNmgRzhF" stroke-dasharray="" stroke-linecap="round" stroke-linejoin="bevel" stroke-width="1" stroke="rgb(232, 217, 194)" transform="translate(5.9 6.02)" width="28.42px"/><path d="M 32.69 0 L 35.62 0 M 27.07 0 L 30 0 M 21.46 0 L 24.39 0 M 15.84 0 L 18.77 0 M 10.22 0 L 13.15 0 M 4.61 0 L 7.54 0 M 38.3 0 L 40.22 0 M 0 0 L 1.92 0" fill="transparent" height="1px" id="S_Aa3B110" stroke-dasharray="" stroke-linecap="round" stroke-linejoin="miter" stroke-miterlimit="10" stroke-width="1" stroke="rgb(232, 217, 194)" width="40.21999923706055px"/><path d="M 22.92 6.53 L 22.92 3.6 M 22.92 12.15 L 22.92 9.22 M 22.92 17.76 L 22.92 14.83 M 22.92 22.37 L 22.92 20.45 M 15.84 0 L 18.77 0 M 10.22 0 L 13.15 0 M 4.61 0 L 7.54 0 M 0 0 L 1.92 0" fill="transparent" height="22.370000762939455px" id="i4asCXoVO" stroke-dasharray="" stroke-linecap="round" stroke-linejoin="miter" stroke-miterlimit="10" stroke-width="1" stroke="rgb(232, 217, 194)" transform="translate(0 17.85)" width="22.920000076293945px"/><path d="M 40.22 7.53 L 40.22 4.6 M 40.22 13.15 L 40.22 10.22 M 40.22 18.77 L 40.22 15.85 M 40.22 24.38 L 40.22 21.45 M 40.22 30 L 40.22 27.07 M 40.22 35.61 L 40.22 32.68 M 40.22 1.92 L 40.22 0 M 40.22 40.22 L 40.22 38.3 M 0 7.53 L 0 4.6 M 0 13.15 L 0 10.22 M 0 18.77 L 0 15.85 M 0 24.38 L 0 21.45 M 0 30 L 0 27.07 M 0 35.61 L 0 32.68 M 0 1.92 L 0 0 M 0 40.22 L 0 38.3 M 32.69 40.22 L 35.62 40.22 M 27.07 40.22 L 30 40.22 M 21.46 40.22 L 24.39 40.22 M 15.84 40.22 L 18.77 40.22 M 10.22 40.22 L 13.15 40.22 M 4.61 40.22 L 7.54 40.22 M 38.3 40.22 L 40.22 40.22 M 0 40.22 L 1.92 40.22" fill="transparent" height="40.220001220703125px" id="P8QFUHKqe" stroke-dasharray="" stroke-linecap="round" stroke-linejoin="miter" stroke-miterlimit="10" stroke-width="1" stroke="rgb(232, 217, 194)" width="40.220001220703125px"/></g></g></svg>)
FLEXIBILITY
Varied sizes, configurations and mezzanine options
" width="46px"><g fill="transparent" height="37.38000045776367px" id="DhCfyzJx_" width="46px"><path d="M 7.79 3.9 C 7.79 6.05 6.04 7.79 3.89 7.79 C 1.74 7.79 0 6.05 0 3.9 C 0 1.75 1.75 0 3.89 0 C 6.03 0 7.79 1.75 7.79 3.9 Z M 7.79 3.9 C 7.79 6.05 6.04 7.79 3.89 7.79 C 1.74 7.79 0 6.05 0 3.9 C 0 1.75 1.75 0 3.89 0 C 6.03 0 7.79 1.75 7.79 3.9 Z M 7.79 3.9 C 7.79 6.05 6.04 7.79 3.89 7.79 C 1.74 7.79 0 6.05 0 3.9 C 0 1.75 1.75 0 3.89 0 C 6.03 0 7.79 1.75 7.79 3.9 Z" fill="transparent" height="7.789999999999999px" id="w0TIu8k5r" stroke-dasharray="" stroke-linecap="round" stroke-linejoin="bevel" stroke-width="1" stroke="rgb(232, 217, 194)" transform="translate(19.1 20.55)" width="7.789999999999999px"/><path d="M 12.93 16.82 C 10.79 16.82 9.04 15.08 9.04 12.93 C 9.04 10.78 10.79 9.03 12.93 9.03 C 15.07 9.03 16.83 10.78 16.83 12.93 C 16.83 15.08 15.08 16.82 12.93 16.82 Z M 12.93 0 C 5.79 0 0 5.79 0 12.93 L 0 12.93 C 0 20.08 5.79 25.86 12.93 25.86 C 20.07 25.86 25.86 20.08 25.87 12.94 L 25.87 12.94 C 25.87 5.79 20.08 0 12.93 0 Z" fill="transparent" height="25.859999999999996px" id="VLCmvrIxd" stroke-dasharray="" stroke-linecap="round" stroke-linejoin="miter" stroke-miterlimit="10" stroke-width="1" stroke="rgb(232, 217, 194)" transform="translate(10.06 11.52)" width="25.87px"/><path d="M 39.64 0 C 39.69 0.52 39.71 1.05 39.71 1.58 C 39.71 6.6 37.85 11.18 34.77 14.67 C 33.82 7.29 27.5 1.58 19.85 1.58 C 12.2 1.58 5.89 7.29 4.94 14.67 C 1.86 11.18 0 6.6 0 1.58 C 0 1.05 0.02 0.53 0.07 0 M 23.75 16.63 C 23.75 18.78 22 20.52 19.85 20.52 C 17.7 20.52 15.96 18.78 15.96 16.63 C 15.96 14.48 17.71 12.73 19.85 12.73 C 21.99 12.73 23.75 14.48 23.75 16.63 Z" fill="transparent" height="20.519999542236327px" id="P92koF4UN" stroke-dasharray="" stroke-linecap="round" stroke-linejoin="bevel" stroke-width="1" stroke="rgb(232, 217, 194)" transform="translate(3.14 7.82)" width="39.71px"/><path d="M 46 2.29 L 46 5.51 C 46 6.78 44.96 7.81 43.7 7.81 L 2.3 7.81 C 1.03 7.81 0 6.78 0 5.51 L 0 2.29 C 0 1.03 1.03 0 2.3 0 L 43.69 0 C 44.96 0 45.99 1.03 45.99 2.29 Z" fill="transparent" height="7.809999999999999px" id="btbXyYsPH" stroke-dasharray="" stroke-linecap="round" stroke-linejoin="miter" stroke-miterlimit="10" stroke-width="1" stroke="rgb(232, 217, 194)" width="46px"/></g></g></svg>)
SECURITY
Secure dual-gated entry and CCTV surveillance
" width="50.53080004272461px"><g fill="transparent" height="26.815799962711335px" id="o7ZtrVm43" width="50.53080004272461px"><path d="M 0 16.351 L 0 0 L 29.458 0 L 29.458 16.351 Z" fill="transparent" height="16.3506px" id="rwHof2siC" stroke-dasharray="" stroke-linecap="round" stroke-linejoin="miter" stroke-miterlimit="10" stroke-width="1.02" stroke="rgb(232, 217, 194)" transform="translate(2.152 0)" width="29.457600000000006px"/><g fill="transparent" height="26.815799962711335px" id="smjKULT74" width="50.53080004272461px"><path d="M 40.412 2.927 L 36.343 2.927 L 36.343 11.424 L 45.512 11.424 L 45.512 8.027 C 45.512 5.212 43.228 2.927 40.412 2.927 Z M 12.913 22.093 L 37.24 22.093 L 37.24 18.554 L 0 18.554 L 0 22.093 L 4.845 22.093 M 47.95 22.093 L 50.531 22.093 L 50.531 15.688 L 37.24 15.688 L 37.24 22.093 L 39.821 22.093 M 33.854 18.554 L 33.854 0 L 39.046 0 C 44.605 0 49.103 4.498 49.103 10.057 L 49.103 15.677" fill="transparent" height="22.093200582885743px" id="qJ4B7EYDq" stroke-dasharray="" stroke-linecap="round" stroke-linejoin="miter" stroke-miterlimit="10" stroke-width="1.02" stroke="rgb(232, 217, 194)" width="50.53080004272461px"/><path d="M 8.119 4.06 C 8.119 1.816 6.304 0 4.06 0 C 1.816 0 0 1.816 0 4.06 C 0 6.304 1.816 8.119 4.06 8.119 C 6.304 8.119 8.119 6.304 8.119 4.06 Z M 43.166 4.06 C 43.166 1.816 41.351 0 39.107 0 C 36.863 0 35.047 1.816 35.047 4.06 C 35.047 6.304 36.863 8.119 39.107 8.119 C 41.351 8.119 43.166 6.304 43.166 4.06 Z" fill="transparent" height="8.119200002384186px" id="yxEItYpVI" stroke-dasharray="" stroke-linecap="round" stroke-linejoin="miter" stroke-miterlimit="10" stroke-width="1.02" stroke="rgb(232, 217, 194)" transform="translate(4.794 18.697)" width="43.166403063964836px"/></g></g></g></svg>)
CIRCULATION
Clear drive-through loop access
" width="44.86px"><g fill="transparent" height="45.069999084472656px" id="iQLxf0ZtF" width="44.86px"><path d="M 1.99 0 L 33.87 0 C 34.97 0 35.86 0.89 35.86 1.99 L 35.86 9.19 C 35.86 10.29 34.97 11.18 33.87 11.18 L 1.99 11.18 C 0.89 11.18 0 10.29 0 9.19 L 0 1.99 C 0 0.89 0.89 0 1.99 0 Z" fill="transparent" height="11.180000000000007px" id="ywBlDZbYd" stroke-dasharray="" stroke-linecap="round" stroke-linejoin="miter" stroke-miterlimit="10" stroke-width="1" stroke="rgb(232, 217, 194)" transform="translate(9 29.53)" width="35.86px"/><path d="M 30.02 2.52 C 30.02 1.13 28.89 0 27.5 0 C 26.11 0 24.98 1.13 24.98 2.52 C 24.98 3.91 26.11 5.04 27.5 5.04 C 28.89 5.04 30.02 3.91 30.02 2.52 Z M 5.04 2.52 C 5.04 1.13 3.91 0 2.52 0 C 1.13 0 0 1.13 0 2.52 C 0 3.91 1.13 5.04 2.52 5.04 C 3.91 5.04 5.04 3.91 5.04 2.52 Z" fill="transparent" height="5.040000000000006px" id="BGAZe0X3a" stroke-dasharray="" stroke-linecap="round" stroke-linejoin="miter" stroke-miterlimit="10" stroke-width="1" stroke="rgb(232, 217, 194)" transform="translate(11.97 32.6)" width="30.019999542236334px"/><path d="M 24.61 14.48 L 24.61 2.91 C 24.61 1.3 23.31 0 21.7 0 L 2.91 0 C 1.3 0 0 1.3 0 2.91 L 0 21.7 C 0 23.31 1.3 24.61 2.91 24.61 L 10.55 24.61 M 14.98 21.12 L 39.47 21.12 M 36.61 17.59 L 17.9 17.59 C 16.78 17.59 15.8 18.33 15.49 19.4 L 12.52 29.53 L 42 29.53 L 39.03 19.4 C 38.72 18.33 37.73 17.59 36.62 17.59 Z M 17.41 45.07 L 11.56 45.07 L 11.56 40.71 L 17.41 40.71 Z M 41.99 45.07 L 36.14 45.07 L 36.14 40.71 L 41.99 40.71 Z M 19.34 36.68 L 34.53 36.68 M 19.34 33.61 L 34.53 33.61" fill="transparent" height="45.069999084472656px" id="I0UUOAZ5C" stroke-dasharray="" stroke-linecap="round" stroke-linejoin="miter" stroke-miterlimit="10" stroke-width="1" stroke="rgb(232, 217, 194)" width="42.000000457763676px"/><path d="M 6.47 8.72 L 0 8.72 L 0 0 L 6.47 0 C 8.88 0 10.83 1.95 10.83 4.36 C 10.83 6.77 8.88 8.72 6.47 8.72 Z M 0 16.66 L 0 0" fill="transparent" height="16.66px" id="xRq1SwUkf" stroke-dasharray="" stroke-linecap="round" stroke-linejoin="miter" stroke-miterlimit="10" stroke-width="1" stroke="rgb(232, 217, 194)" transform="translate(7.1 3.87)" width="10.829999999999998px"/></g></g></svg>)
PARKING & LOADING
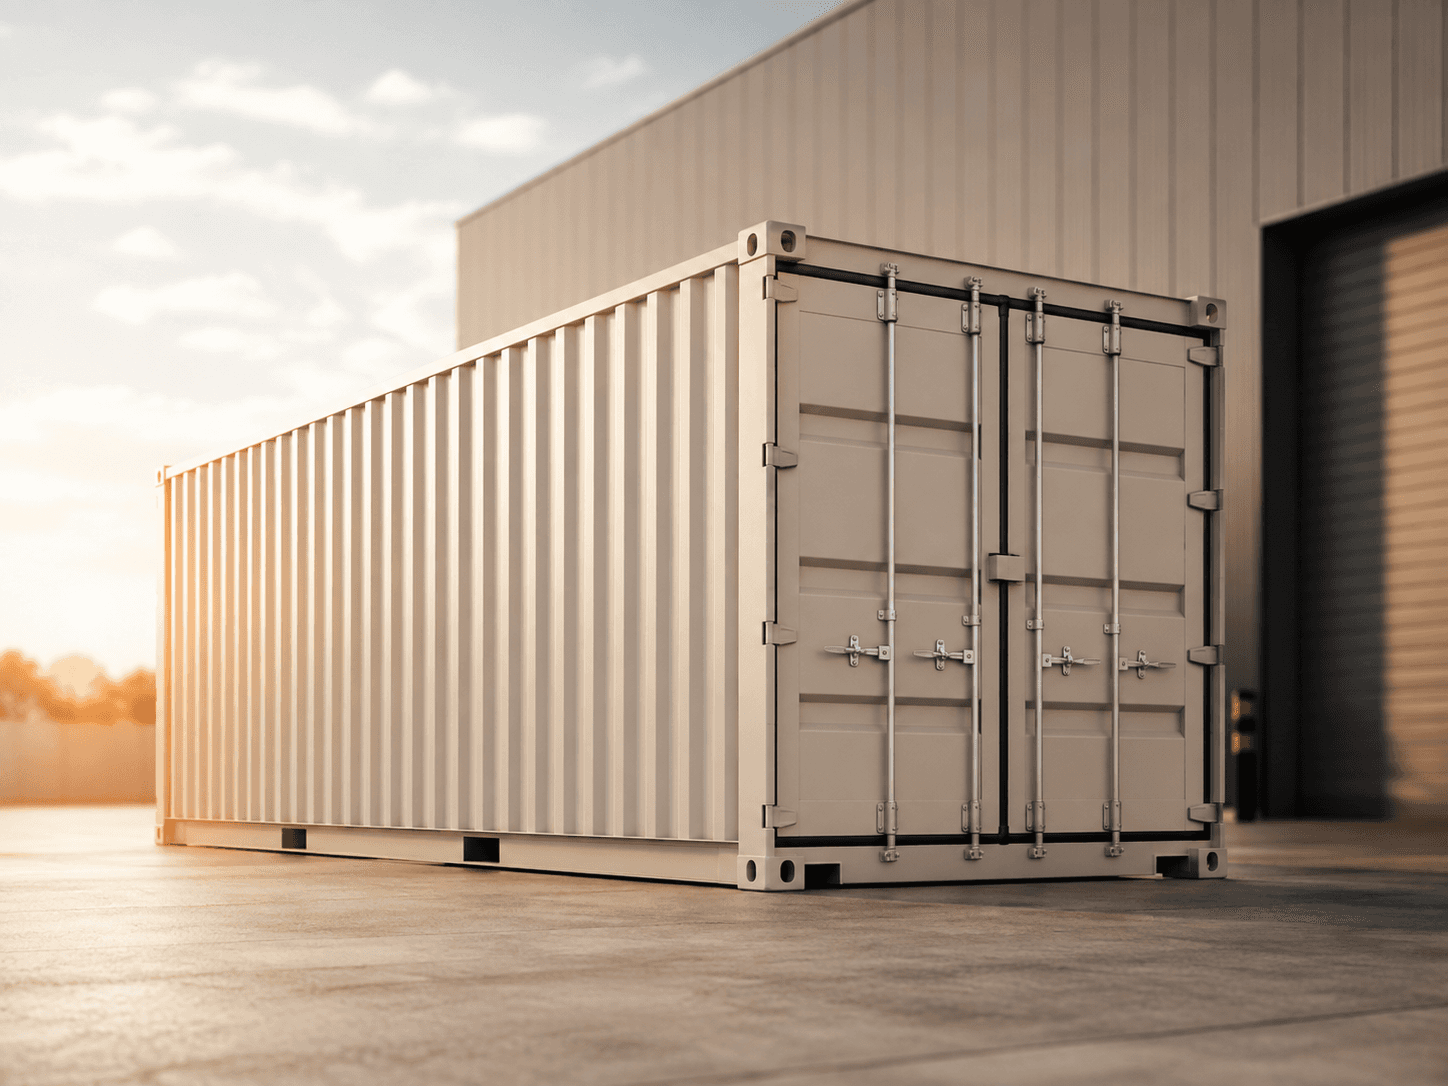
Allocated parking, loading areas and container drop-off
" width="49.220001220703125px"><g fill="transparent" height="34.6900016784668px" id="oHlTNpxah" width="49.220001220703125px"><path d="M 15.61 2.49 L 15.61 24.51 M 31.22 2.49 L 0 2.49 L 0 0 L 31.22 0 Z" fill="transparent" height="24.510000009536746px" id="h9Dn3xBf_" stroke-dasharray="" stroke-linecap="round" stroke-linejoin="miter" stroke-miterlimit="10" stroke-width="1" stroke="rgb(232, 217, 194)" transform="translate(8.74 7.97)" width="31.22px"/><g fill="transparent" height="34.6900016784668px" id="fA4MirM6j" width="49.220001220703125px"><path d="M 46.97 20.44 L 35.91 20.44 M 46.97 17.48 L 49.22 0 M 46.97 33.59 L 46.97 17.49 L 35.91 17.49 L 35.91 33.59 M 2.25 20.44 L 13.31 20.44 M 2.25 17.48 L 0 0 M 2.25 33.59 L 2.25 17.49 L 13.31 17.49 L 13.31 33.59" fill="transparent" height="33.589999771118165px" id="HS7zOHxfS" stroke-dasharray="" stroke-linecap="round" stroke-linejoin="miter" stroke-miterlimit="10" stroke-width="1" stroke="rgb(232, 217, 194)" width="49.220001220703125px"/><path d="M 5.08 1.1 C 5.08 1.71 3.94 2.2 2.54 2.2 C 1.14 2.2 0 1.71 0 1.1 C 0 0.49 1.14 0 2.54 0 C 3.94 0 5.08 0.49 5.08 1.1 Z" fill="transparent" height="2.200000000000003px" id="eaUrKtgWF" stroke-dasharray="" stroke-linecap="round" stroke-linejoin="miter" stroke-miterlimit="10" stroke-width="1" stroke="rgb(232, 217, 194)" transform="translate(21.8 32.49)" width="5.079999999999998px"/></g></g></g></svg>)
SHARED AMENITY
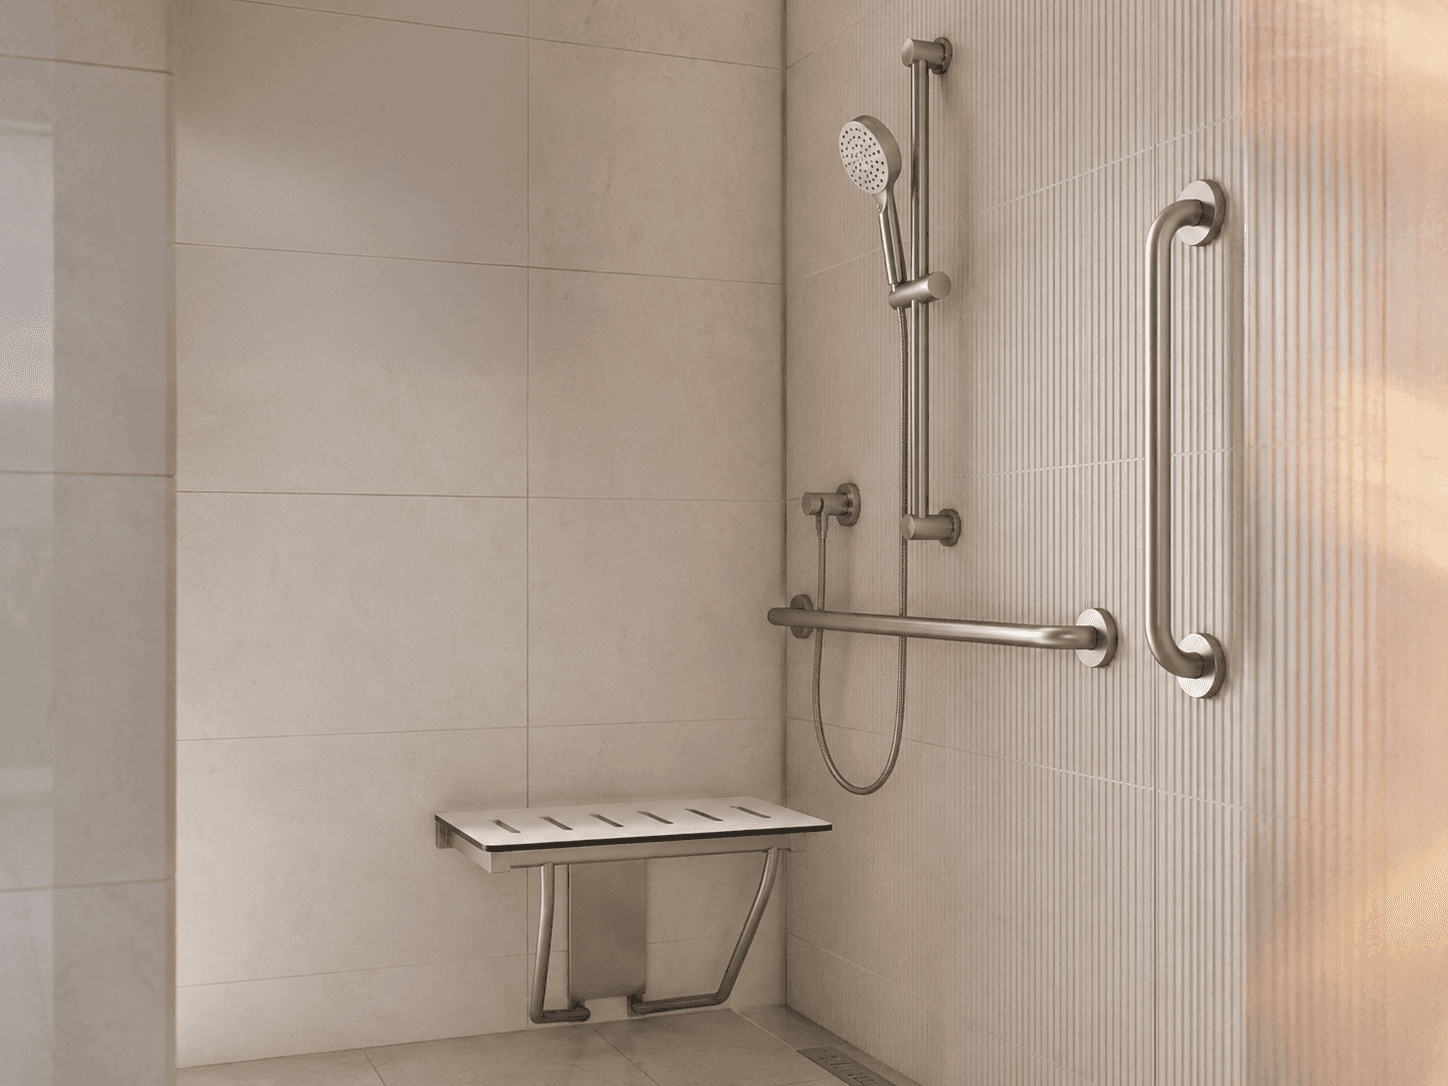
Meeting room, car wash bay and end-of-trip facilities
WAREHOUSES
Flexible layouts and mezzanine options allow each space to adapt as business needs change. This versatility responds to demand generated by population growth, e-commerce, logistics, trade supply chains and service-based businesses seeking functional premises close to customers and major transport routes.
FIT OUT POSSIBILITIES
01
Trade / Workshop
Practical space for tools, equipment, storage and hands-on work.
02
E-commerce / Dispatch
Efficient zones for inventory, packing, deliveries and dispatch.
